
Proposal for a Care Home
Former Fosse House, Hykeham Road
Strategic Development
This proposal seeks to effectively re-use this previously developed site to provide an 80-bed care home for the elderly. The design approach has been developed bearing in mind the location of surrounding development and the characteristics of the surrounding area.
The site has been developed around the identified opportunities and constraints. Particular consideration has been given to the interaction the design will have with the residential properties to the north, south west and west of the site. The care home is positioned to the centre of the site and is set back from the boundaries, similar to that of the previous building.
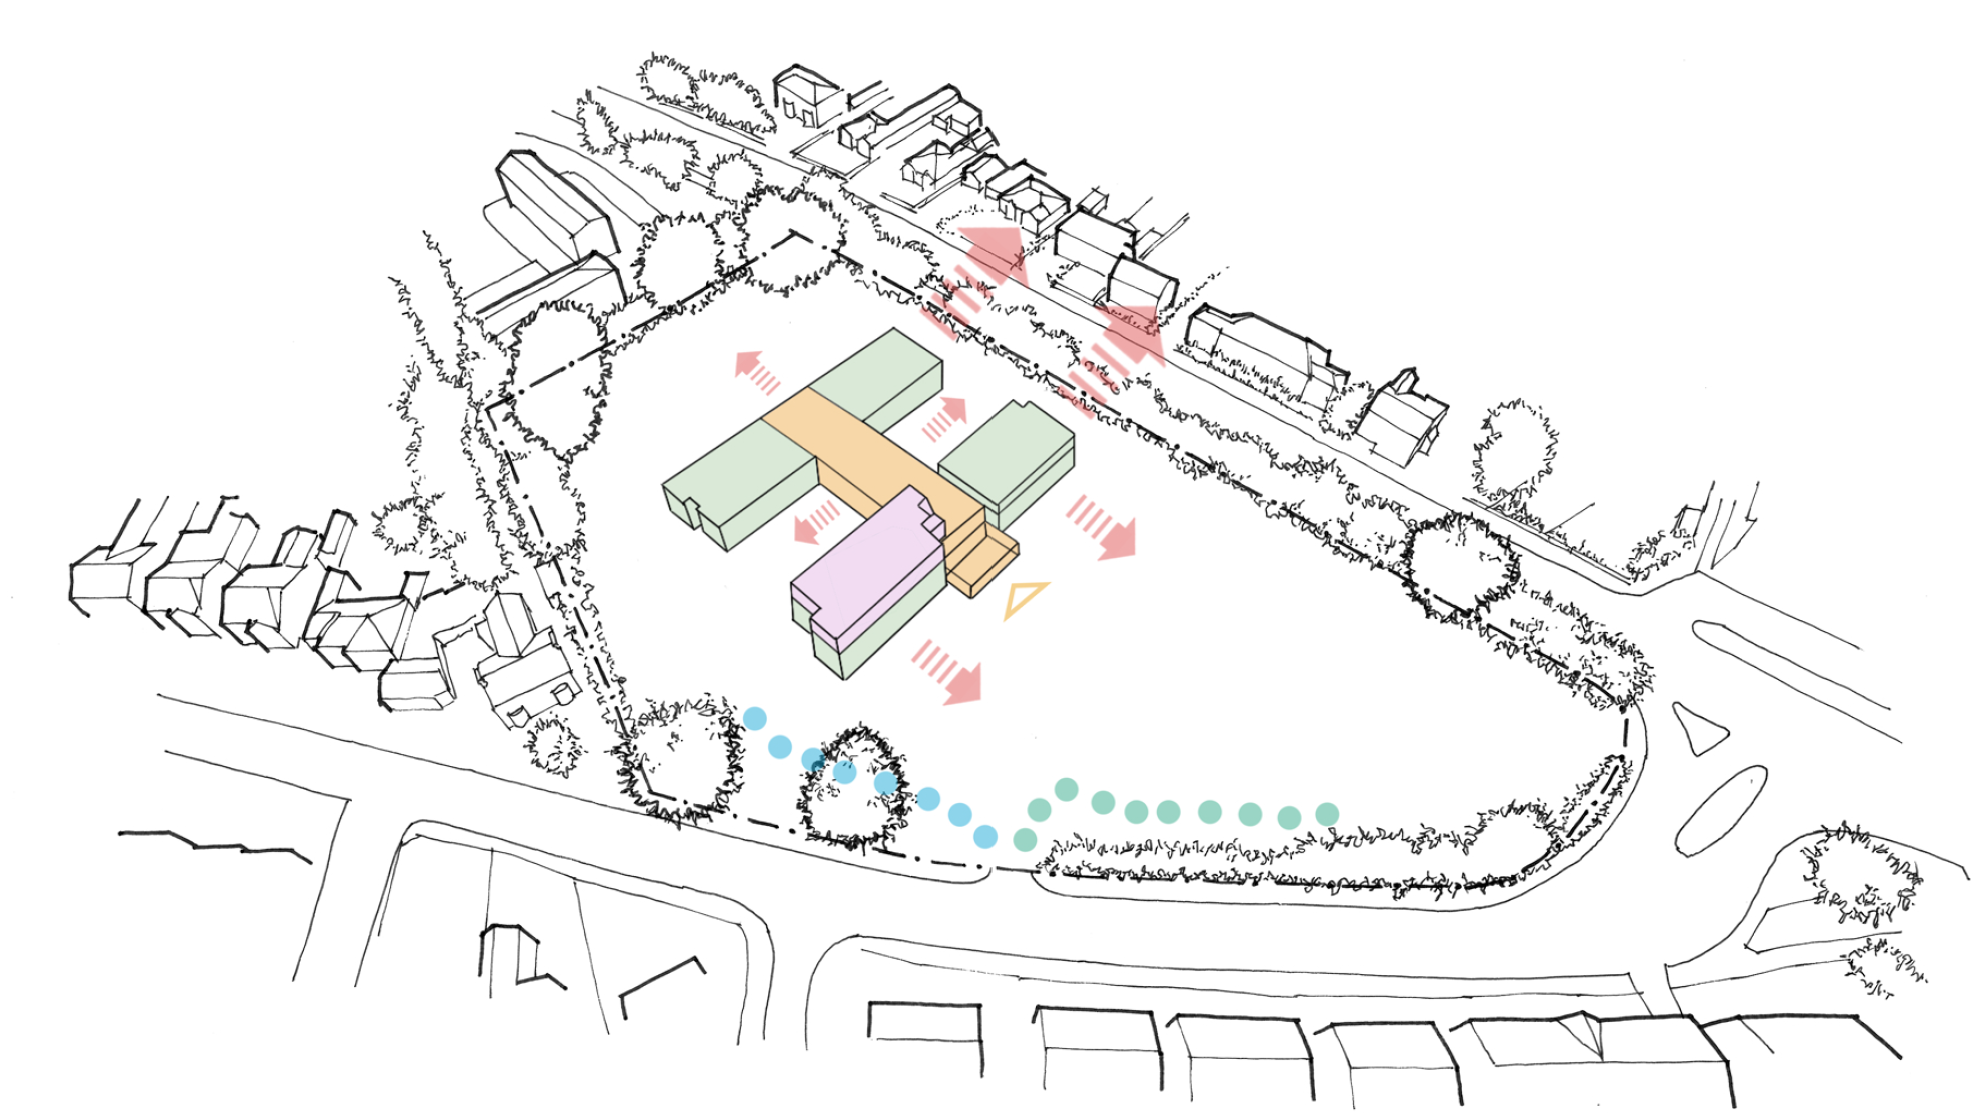
Site Sketch
The orientation follows the established pattern of nearby development, sitting perpendicular to Newark Road and aligning with the adjacent buildings to the west of the site. The care home is rotated to present gable ends towards both Newark Road and Hykeham Road, with the primary elevation facing east, strengthening the buildings presence. The schematic layout illustrates the placement and form of the care home, highlighting key private resident spaces and shared communal areas, as well as key vehicular and pedestrian routes into the site.
Care Home Design Principles
The proposed scheme will accord with specific operational requirements and aspirations to ensure a dementia friendly environment is created. Key elements of a care home consist of the following:
- A safe and secure environment
- Specialist design to assist with both the living experience and care of the residents, as well as assisting carers to provide the required level of care
- Individual bedrooms with accessible en-suites
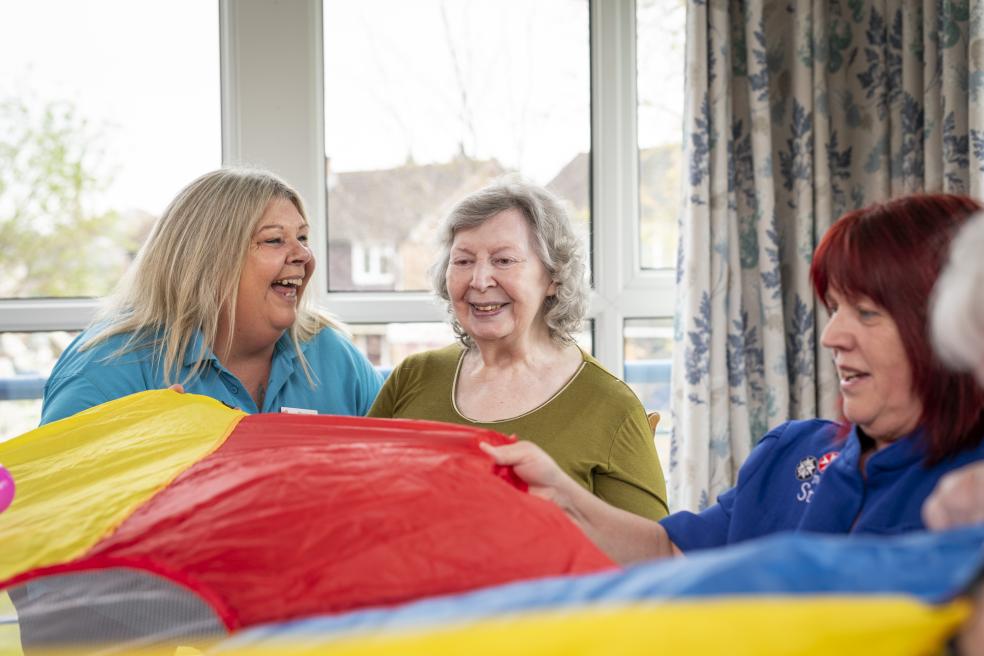
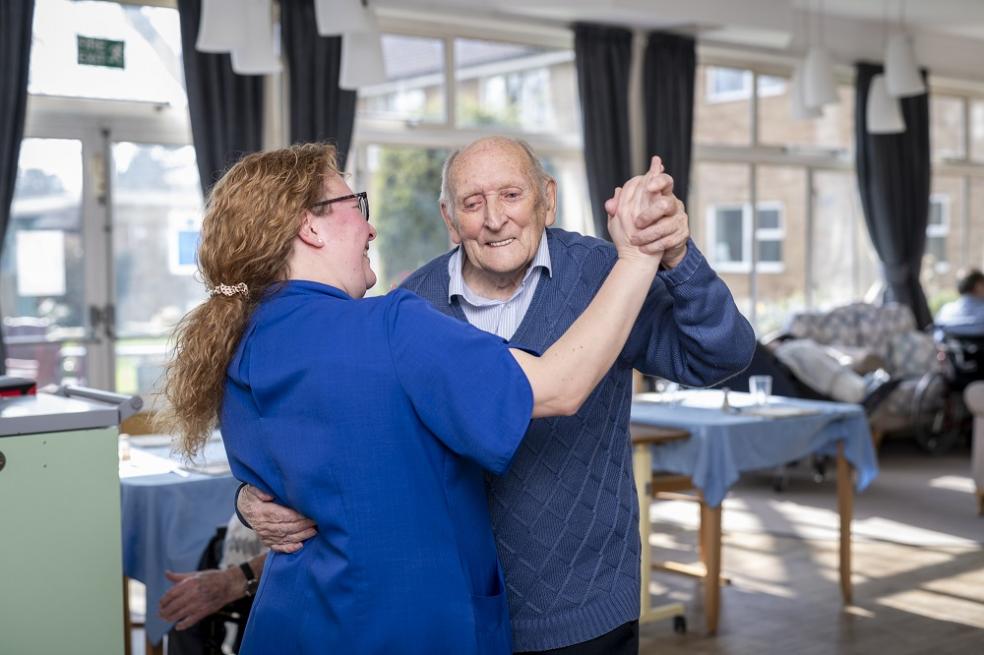
- A variety of light and bright day-spaces to provide residents with choice, including a cafe, cinema and hairdresser – with as many as possible being linked with external space
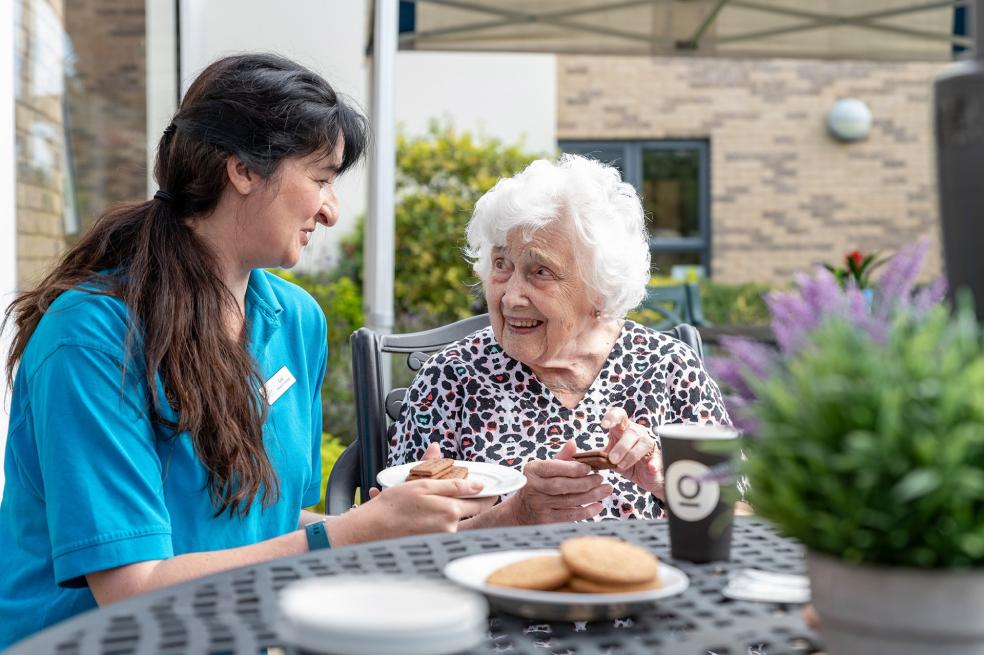
- Direct access to landscaped safe external spaces
- Obvious entrance with clear way finding throughout the home and site
- Discrete staff servicing area
- Staggered bedroom doors where possible
- Destinations provided at the ends of corridors
- Low level cills to allow views out from a seated or lying position
Layout & Accommodation
Our care home design follows best practice with regards to compliance with CQC guidelines as well as designing spaces which meet the needs of residents.
We are proposing an 80-bed care home to deliver much-needed residential, nursing and dementia care (including those with advanced dementia) accommodation for the people of Lincoln.
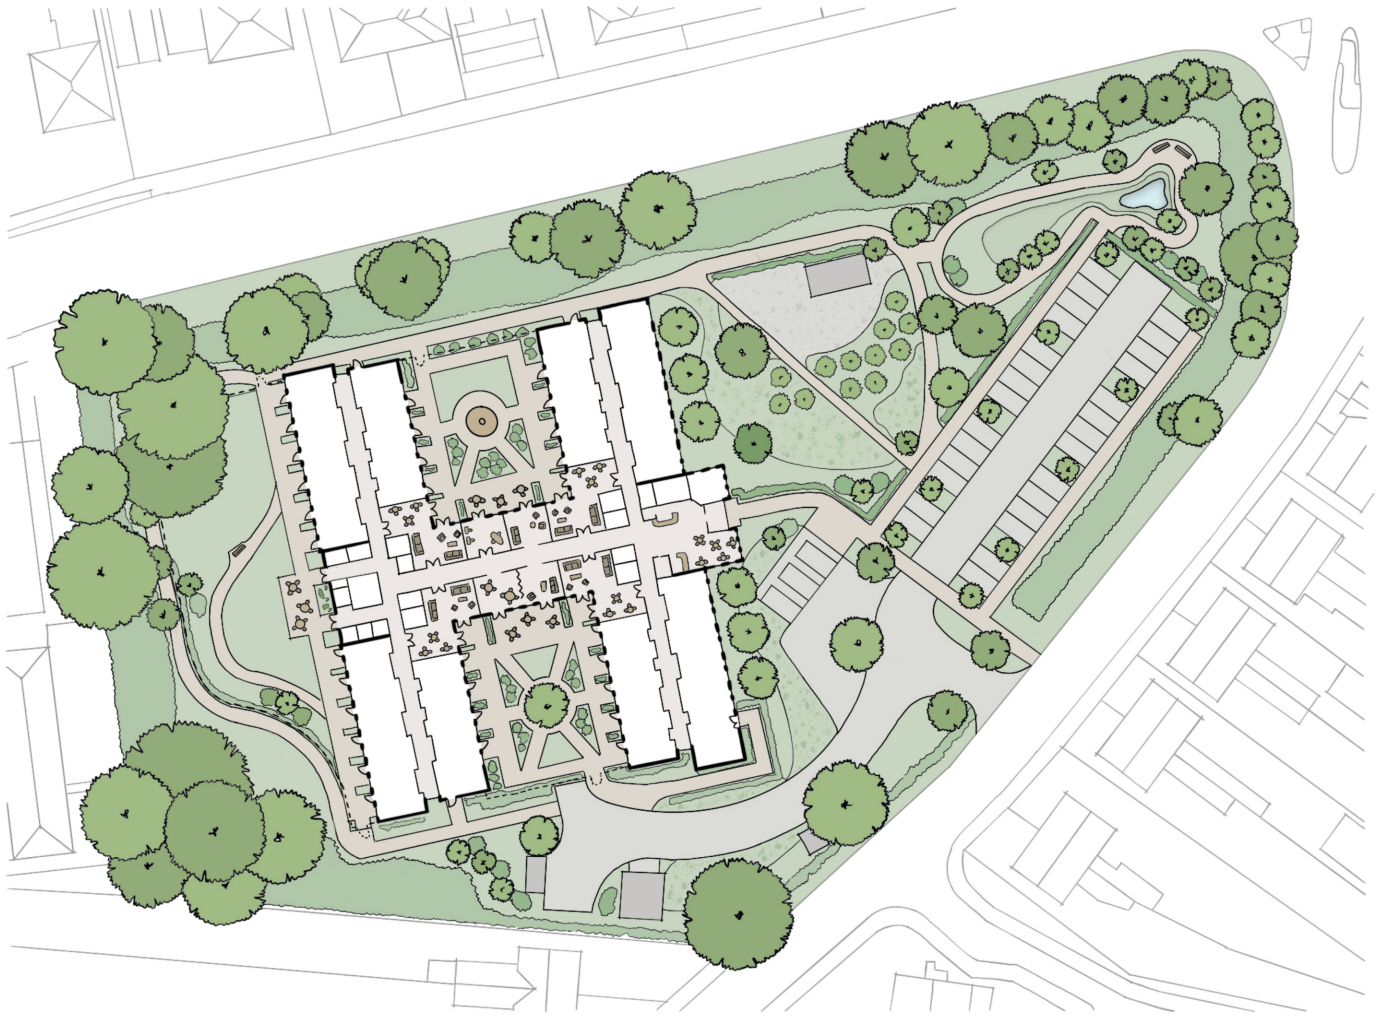
The layout is organised around a clear central axis with the main entrance positioned within the primary elevation, and 4 wings extended from the central core to provide equal access to the shared facilities. The entrance is positioned directly facing the pedestrian route and is visible from the car parking area, to ensure clear legibility to visitors. A reception area and offices are located by the entrance, which connects through to a central ‘street’ of communal spaces which open out onto landscaped gardens.
Vehicle access is taken from the existing point on Hykeham Road to a car park of 31 spaces, including 3 accessible spaces. Parking is suitably situated along the southern boundary edge, next to the site entrance – where cycle parking will also be provided. The entrance is clearly located from both vehicular and pedestrian routes into the site.
The remainder of the site will provide garden space for residents, with a large area in the north eastern area of the site. Attractive landscaped gardens will cover an extensive area and provide high-quality, outdoor space for residents to enjoy, including a productive garden and green house.
The home will offer 40 en-suite bedrooms on each of the ground and first floors respectively – as well as a variety of communal facilities including dining rooms and lounges, as well as other spaces that will be utilised to offer activities and providing a choice of destinations to residents. A café, beauty salon and quiet rooms will also be provided in addition to medical stores, assisted bathrooms and a physio / clinic room to ensure that residents can access the care they need with ease. External terraces and landscaped gardens are proposed with direct access from communal spaces and bedrooms at ground floor. Services and back of house areas are proposed on the second floor.
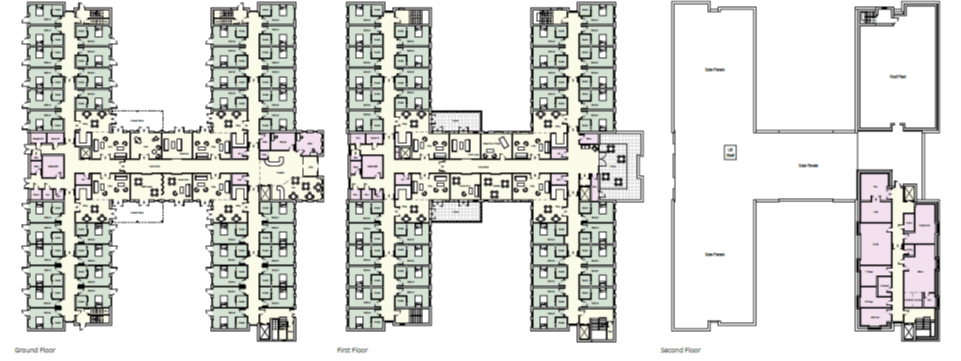
Above: Proposed Ground, First and Second Floor Plans
Scale & Appearance
In terms of scale, the building is primarily two-storeys in height, with a partial dormer storey to accommodate staff facilities, designed to appear lightweight through the use of contrasting materials and understated detailing. The architectural appearance is contemporary, using high-quality materials and carefully considered detailing to create a calm and refined character. Parapet walls and strong proportions refine the strength and simplicity of the design.
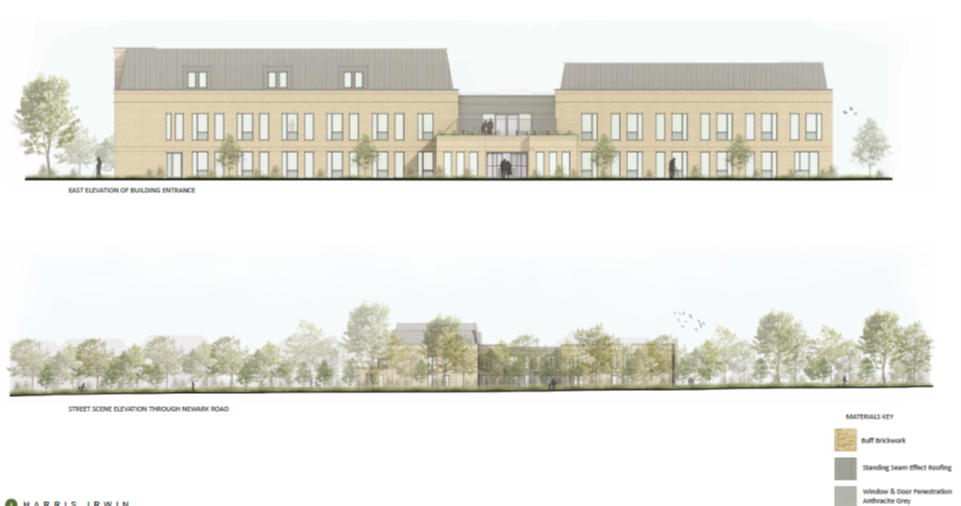
Above: Street Scene Elevations
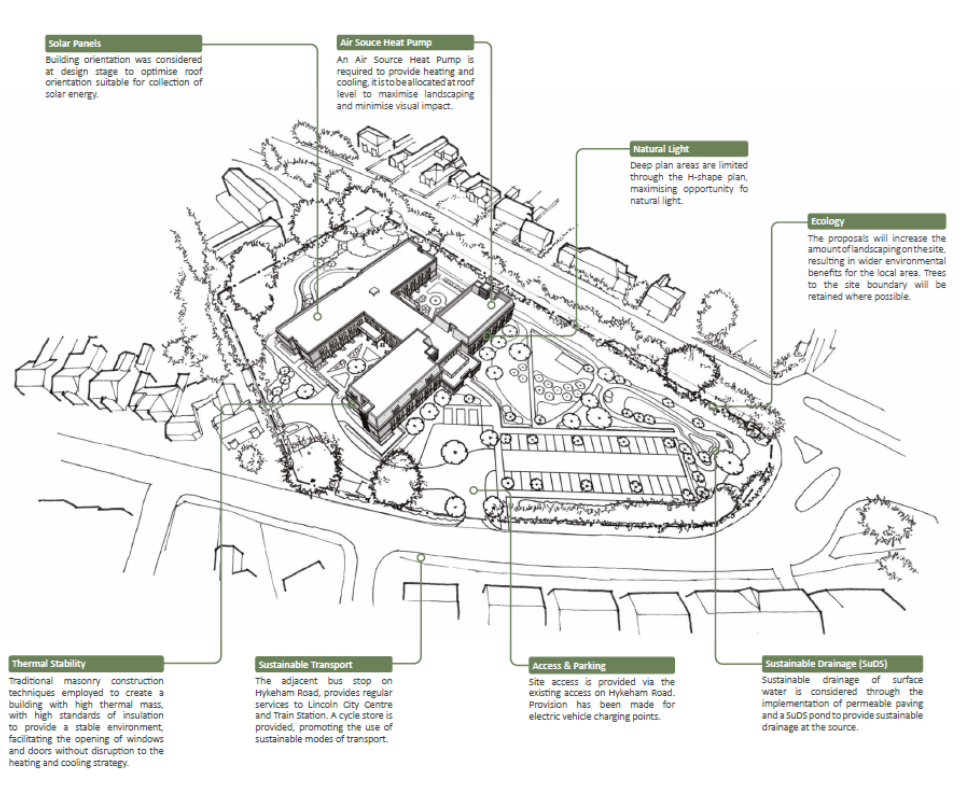
Technical Considerations
Careful consideration of the site’s technical and environmental strategies has been undertaken to maximise opportunities.
We welcome your views
We value the views of the local community and would like to know what you think of our proposals, ideally by 30th June 2026.